Ad Blocker Detected
Our website is made possible by displaying online advertisements to our visitors. Please consider supporting us by disabling your ad blocker.
Ottawa is on the brink of getting a splash-tastic new attraction. A proposal for a new mega indoor waterpark in Ottawa is underway for Stittsville, aiming to bring a massive recreational complex to the west end. This development promises an indoor water park, a family entertainment center, a hotel, and a restaurant, all at one convenient location.
Currently, the plans for this large-scale project are under review by the City, marking an exciting potential addition to our city’s entertainment scene. You’ll want to keep an eye on this one, folks!
What is the New Mega Indoor Waterpark in Ottawa?
The proposed development at 2775 & 2785 Palladium Drive is set to be a destination recreational complex. Imagine an indoor water park that’s practically a city block, a full-on family entertainment center, a 236-room hotel, and a restaurant sizable enough to feed a small army of hungry swimmers.
According to Glen Gower, the City received Zoning By-law Amendment and Site Plan Control applications for this massive project. It’s not just a water park; it’s a whole day (or weekend) out!
Where Exactly is This Development Going?
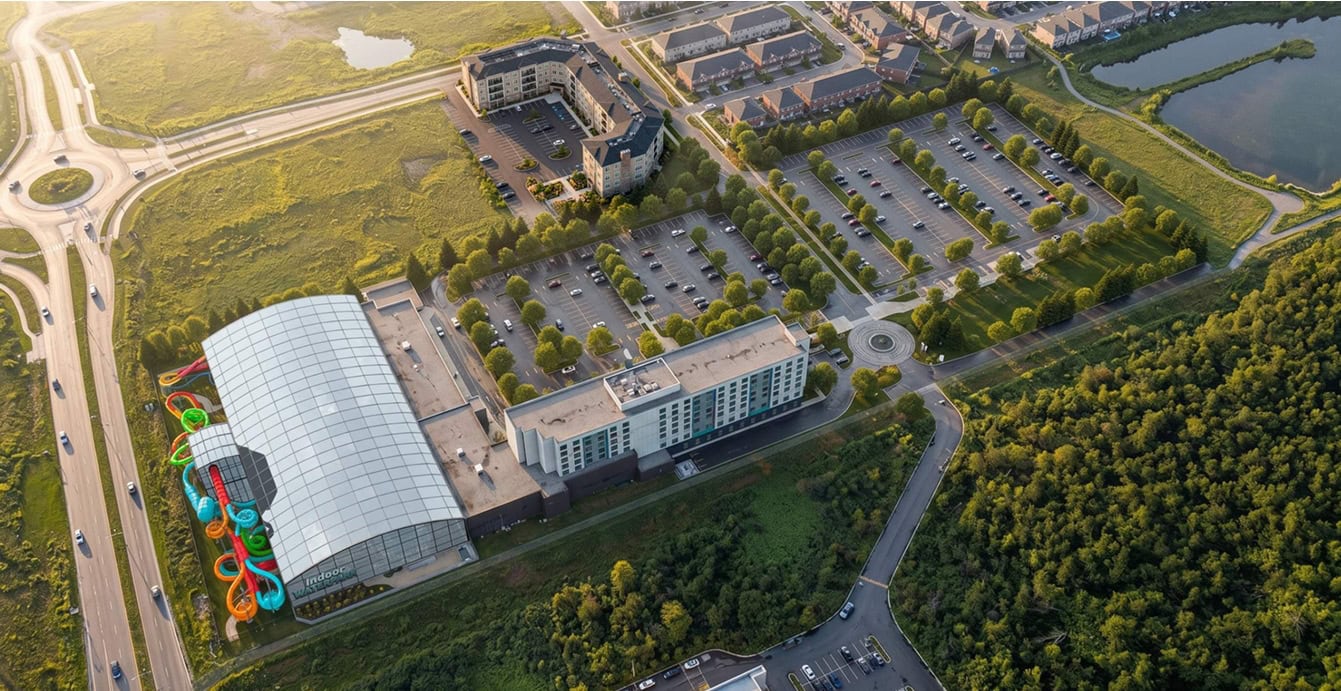
This colossal undertaking is planned for a 5.3-hectare, currently vacant site in Stittsville. You’ll find it positioned strategically between the Robert Grant roundabout and the 417 highway, making it super accessible no matter where you’re coming from.
It’s right across the street from the Palladium Auto Park and snuggled up next to proposed and approved apartment complexes at 2765 Palladium and 670 Dereen Avenue. The western parking lot will be just north of the Connections community, so expect this area to boom!
What Will the Water Park and Hotel Look Like?
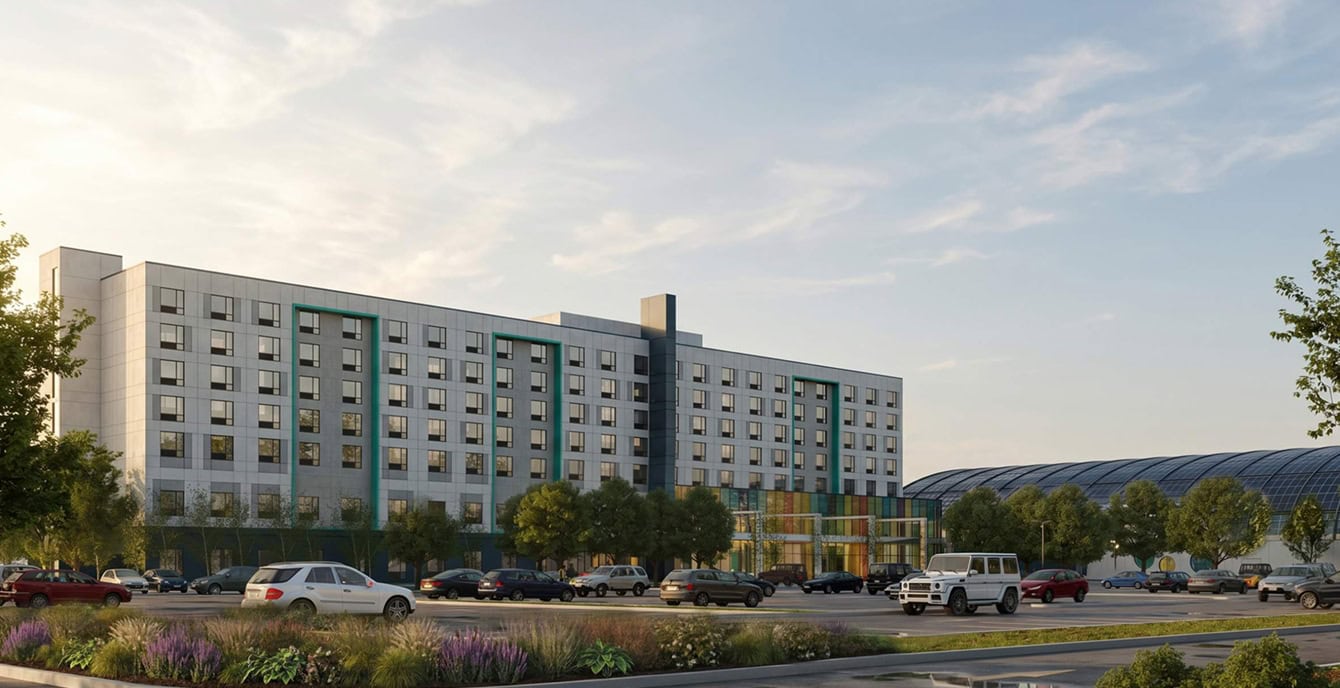
Get ready for some serious eye candy! The design for the water park includes colorful tubular water slides that burst out from the top of the glass building, loop around dramatically, and then dive back inside. This feature is going to be a showstopper, visible from Palladium Drive.
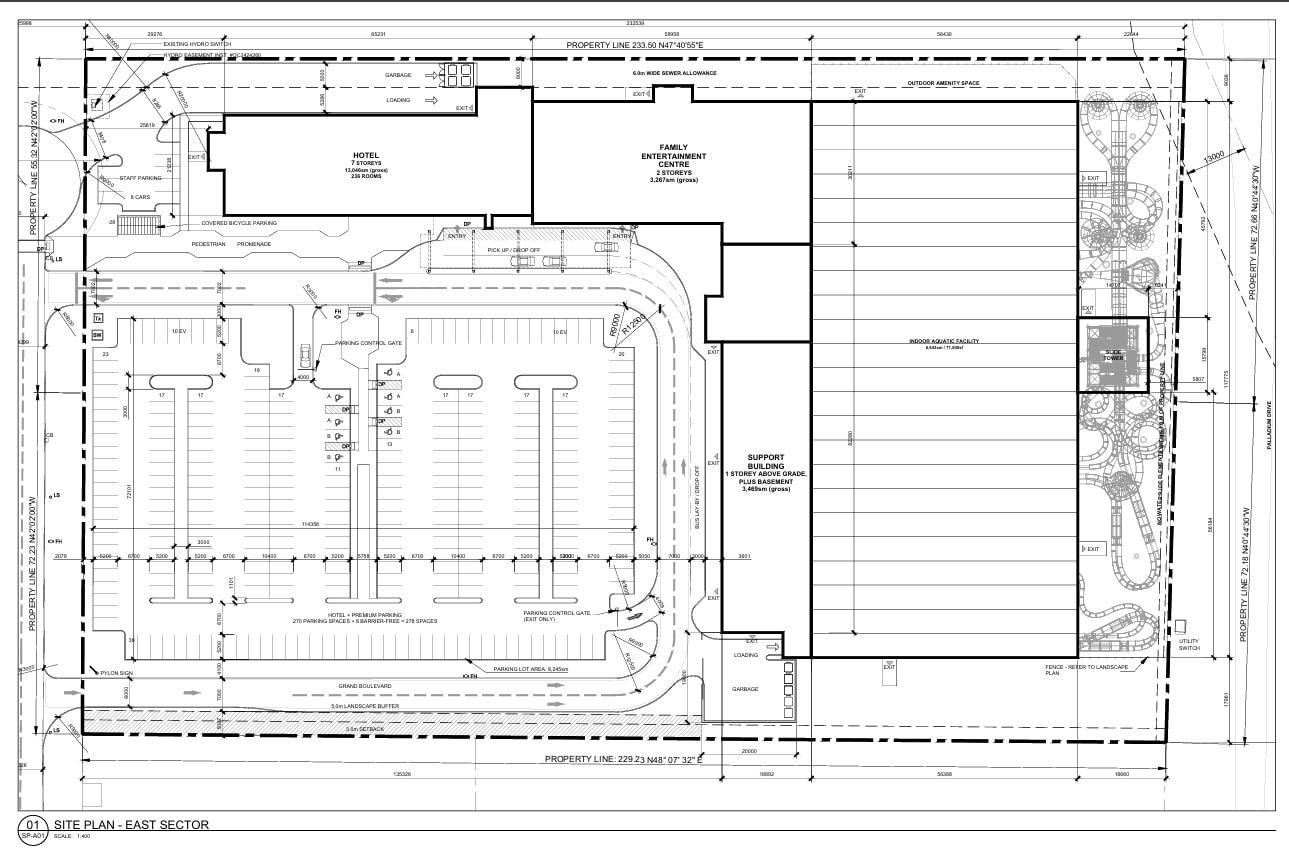
The hotel, which was originally planned as two six-story buildings, has been condensed into one impressive seven-story building with 236 rooms. A two-story family entertainment center will be connected to the hotel, forming an inverted L-shape that frames the surface parking lot, ensuring everything is nice and connected.
What Changes Are Proposed for Zoning?
Because this project is such a big deal, quite a few changes to the current zoning by-laws are needed. The lots are currently zoned Mixed Industrial (IM) under Zoning By-law 2026-50. For example, the proposed restaurant size is a whopping 1,011 square meters, far exceeding the current 300 square meters allowed.
The indoor aquatic facility and entertainment center are planned for 13,371 square meters, significantly larger than the permitted 3,000 square meters. The developers also need permission to allow a hotel as a permitted use, increase building heights, let the waterslides project into the side yard, and consolidate parking lots. They’re also looking to slightly reduce landscaped buffers and interior landscaped areas. It’s a whole lot of changes to get this done!
How Will Parking and Site Access Work?
Planning for major crowds means major parking, and this proposal has it covered with 704 surface parking spaces. Access to the site will be conveniently located off Culdaff Road. The parking isn’t all in one spot, though; 278 spaces are closer to the main buildings, with the remaining 418 on the west side of Culdaff Road. This configuration allows the two parking areas to be considered a single lot for zoning purposes.
Beyond just parking your car, the site plan also includes dedicated staff parking, areas for garbage and loading, passenger pick-up/drop-off zones, and even bus lay-by areas. Pedestrian walkways, bicycle parking, and outdoor event areas are also part of the thoughtful design.
What’s Next for the Palladium Drive Project?
Don’t book your swimsuits just yet – this development is still in the review process and has not been approved. City staff are meticulously reviewing the proposal to ensure it complies with all the rules and policies. Councillor Glen Gower and his team are also closely examining the application.
The project still has a couple of hoops to jump through, requiring approval from both the Planning and Housing Committee and City Council. If you want to share your two cents, you can contact planner Krishon Walker or Councillor Glen Gower by August 28, 2026, as noted in the source from Glen Gower’s update.
Frequently asked questions
where is the new waterpark being built in ottawa?
The new waterpark is proposed for 2775 & 2785 Palladium Drive in Stittsville, between the Robert Grant roundabout and the 417 highway.
what will the ottawa waterpark include?
The waterpark complex will include an indoor water park, a family entertainment center, a 236-room hotel, and a restaurant.
is the ottawa waterpark approved yet?
No, the Ottawa waterpark development has not been approved yet. It is currently under review by City staff and needs approval from the Planning and Housing Committee and City Council.
how big will the new waterpark in ottawa be?
The proposed indoor aquatic facility and entertainment center will be 13,371 square meters, significantly larger than what current zoning allows.
<p>The potential for a new mega indoor waterpark in Ottawa is certainly exciting for Stittsville and the entire city. Keep an eye on local news for updates as this development moves through the approval process, and consider providing your feedback to the City to help shape this future attraction.</p>
Photo by Matheus Bertelli on Pexels.